Kansas City / Working ElsewhereIndependent Studio

Design / Project Delivery / Development

THE WORK GETSCOMPLICATED

H Logan Co. helps homeowners, investors, and small developers move property projects forward with clear thinking, practical design, and hands-on support from early ideas through construction.

Explore the work ↓
01H Logan Co. Work

Independent projects

DESIGN THAT
MAKES IT
TO THE FINISH.

Residential projects rarely follow a straight line. H Logan Co. brings design, documentation, coordination, and practical problem-solving together around what each project needs.

RESIDENTIAL / BASEMENT RENOVATIONH LOGAN CO.

Basement Renovation

Lee’s Summit, Missouri

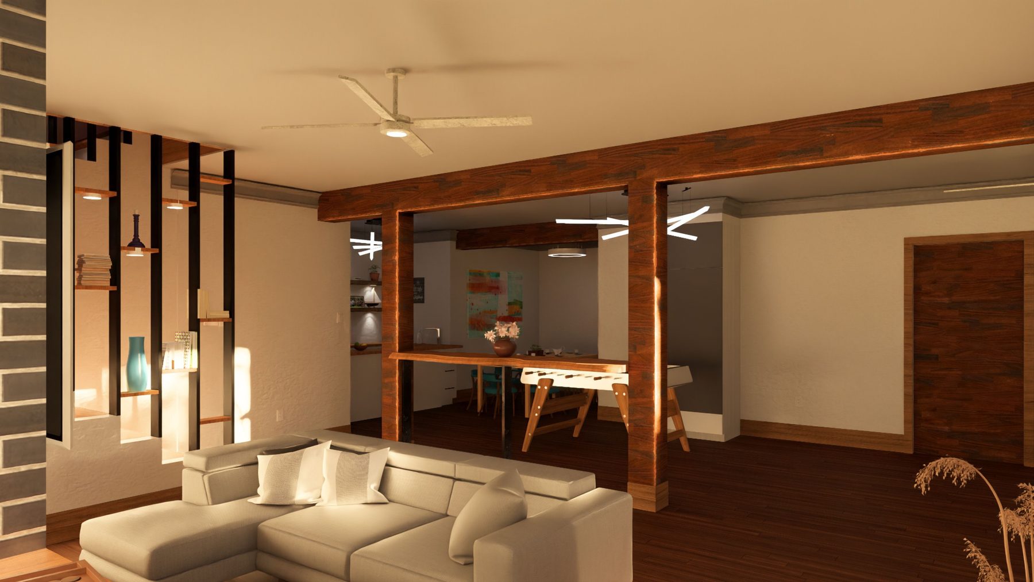
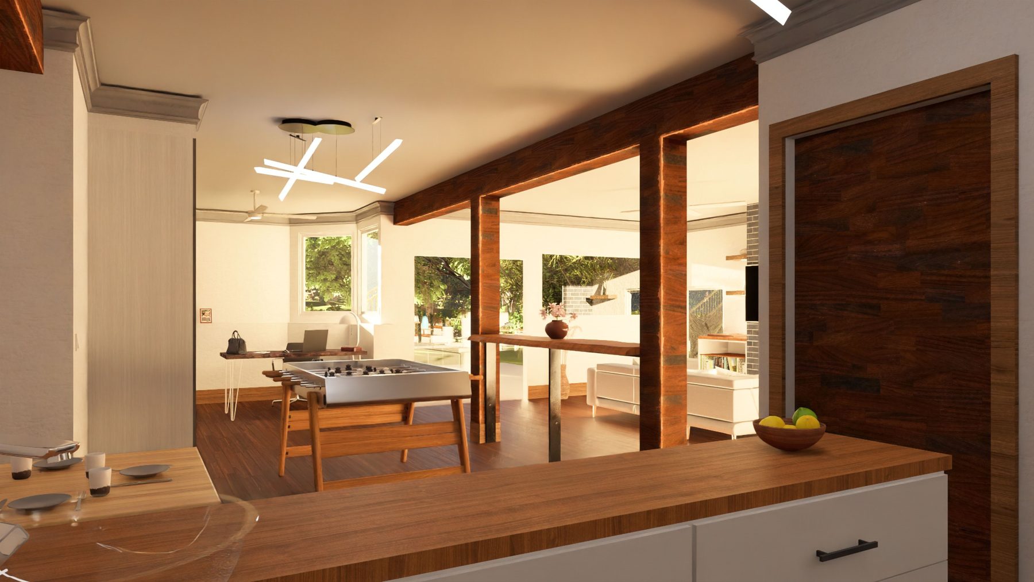
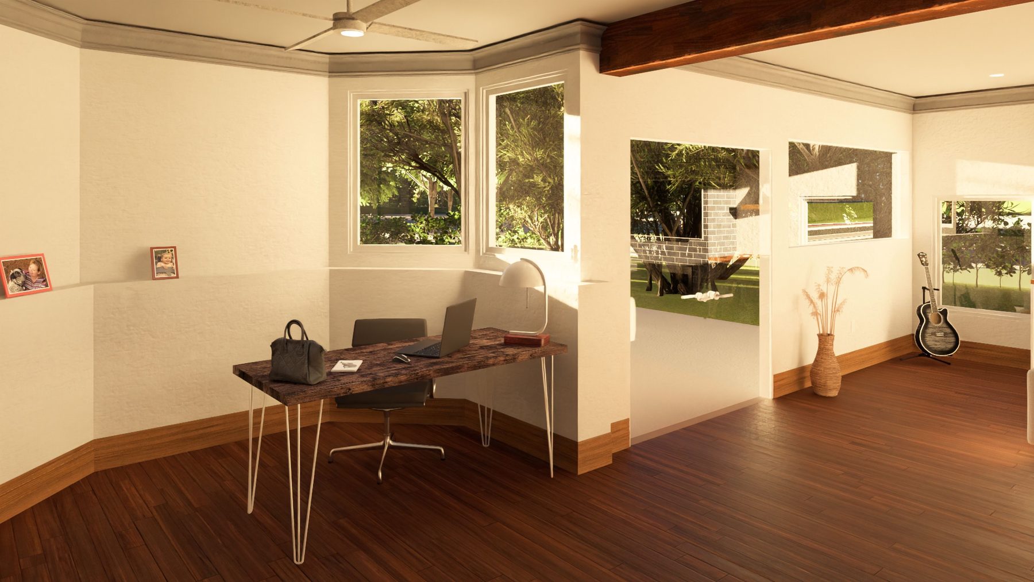
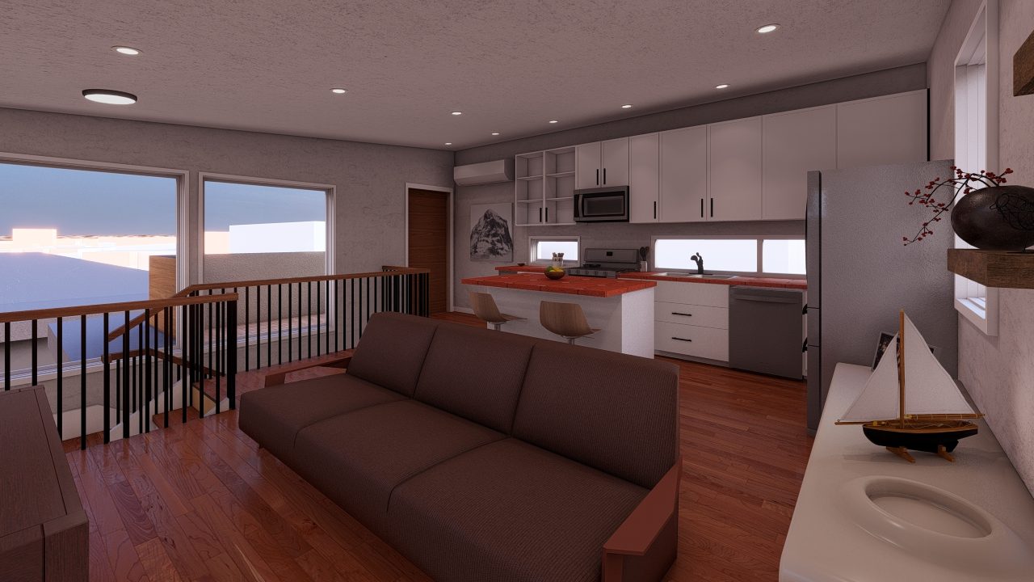
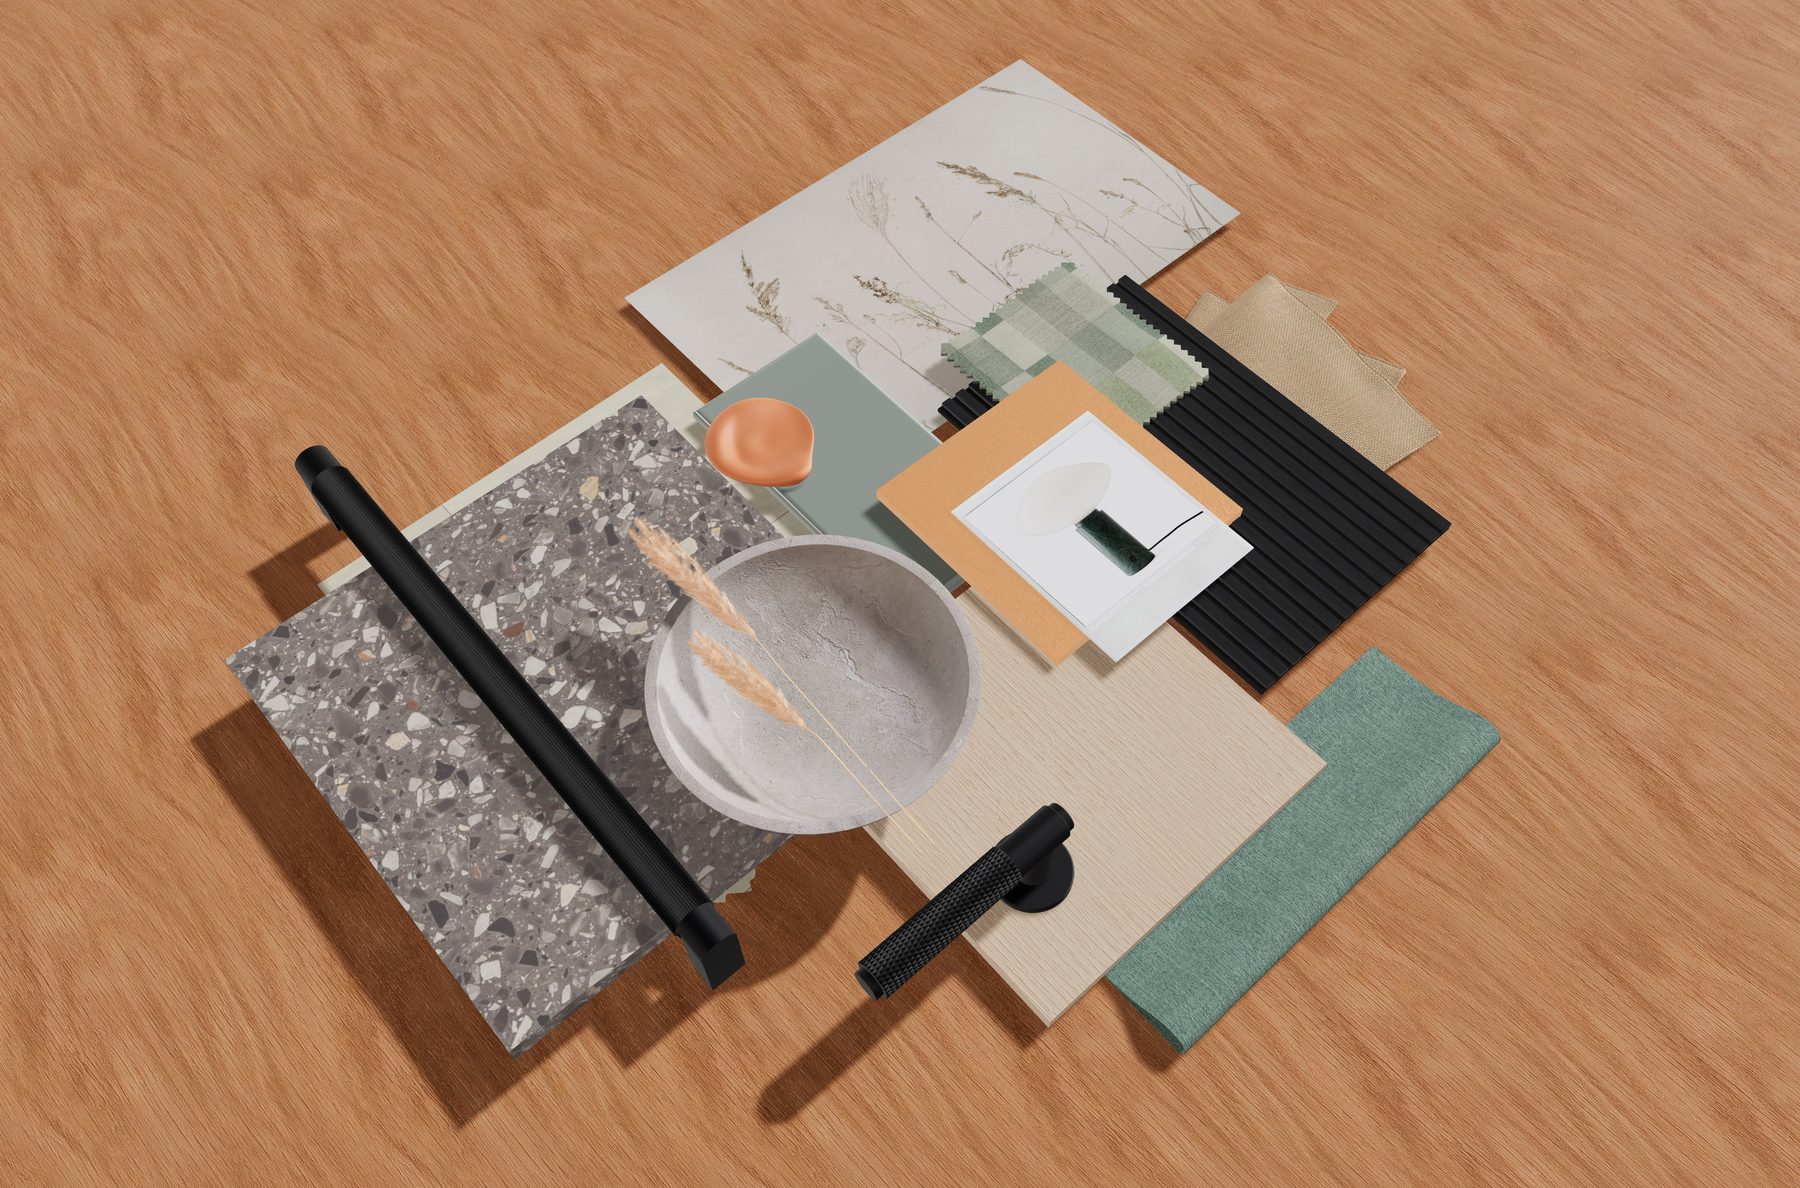
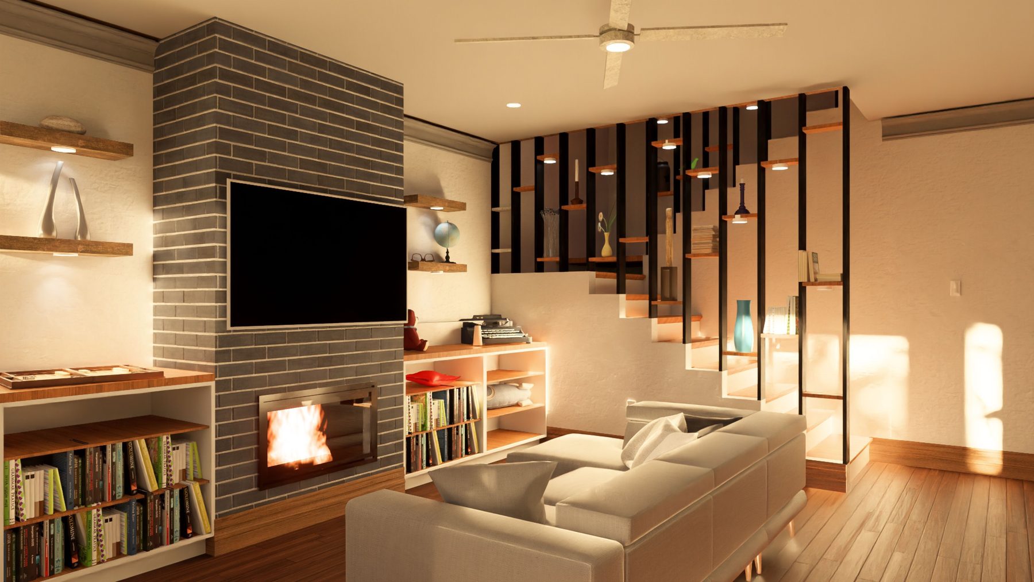
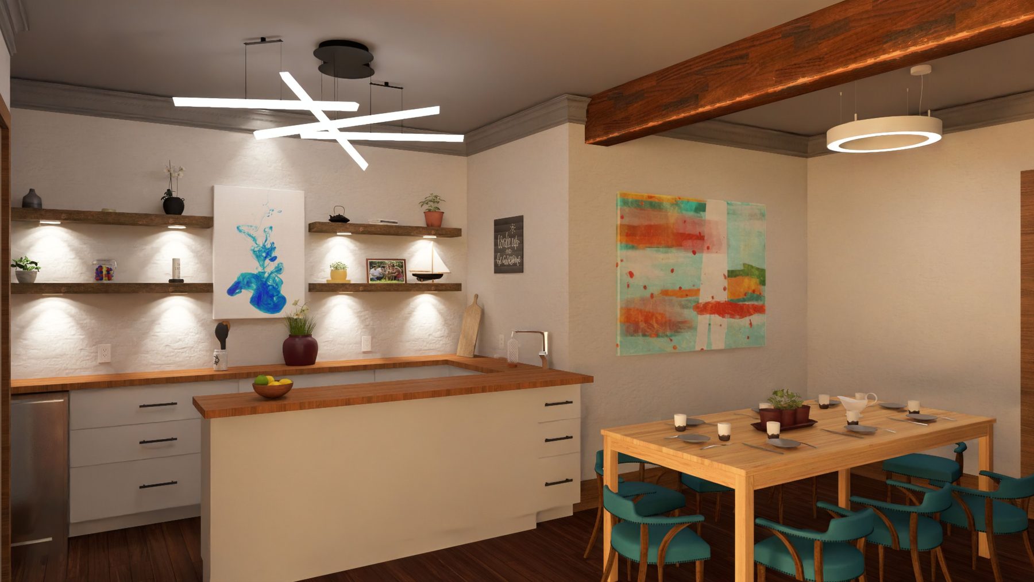
A $75,000 basement renovation shaped around the homeowner’s needs, with coordinated design, renderings, product selections, and permit review.

Scope included design development, renderings, product selections, permit documentation, responses to city comments on the owner's behalf as permit applicant, and limited construction-phase support. The project finished ahead of schedule and approximately 8% below budget.

8%below budget
AHEADof schedule
~$75Kproject budget
RESIDENTIAL / HOUSE + ADUPROJECT DELIVERY

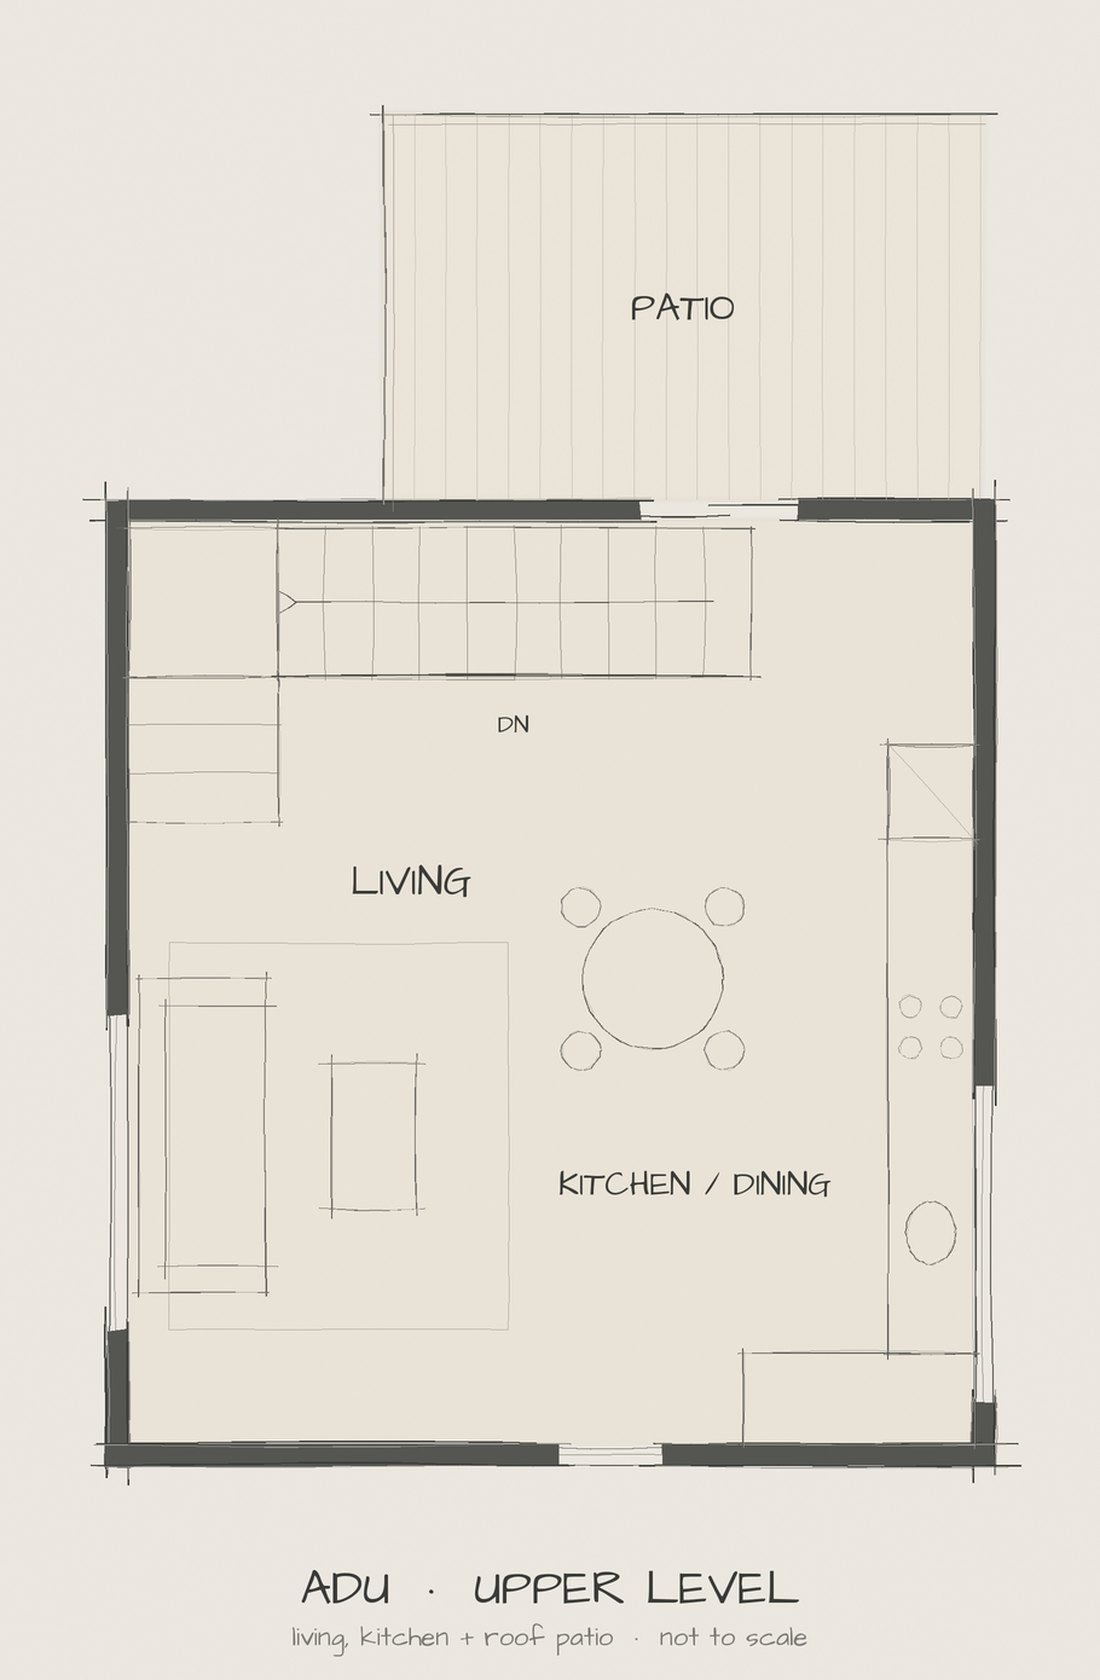
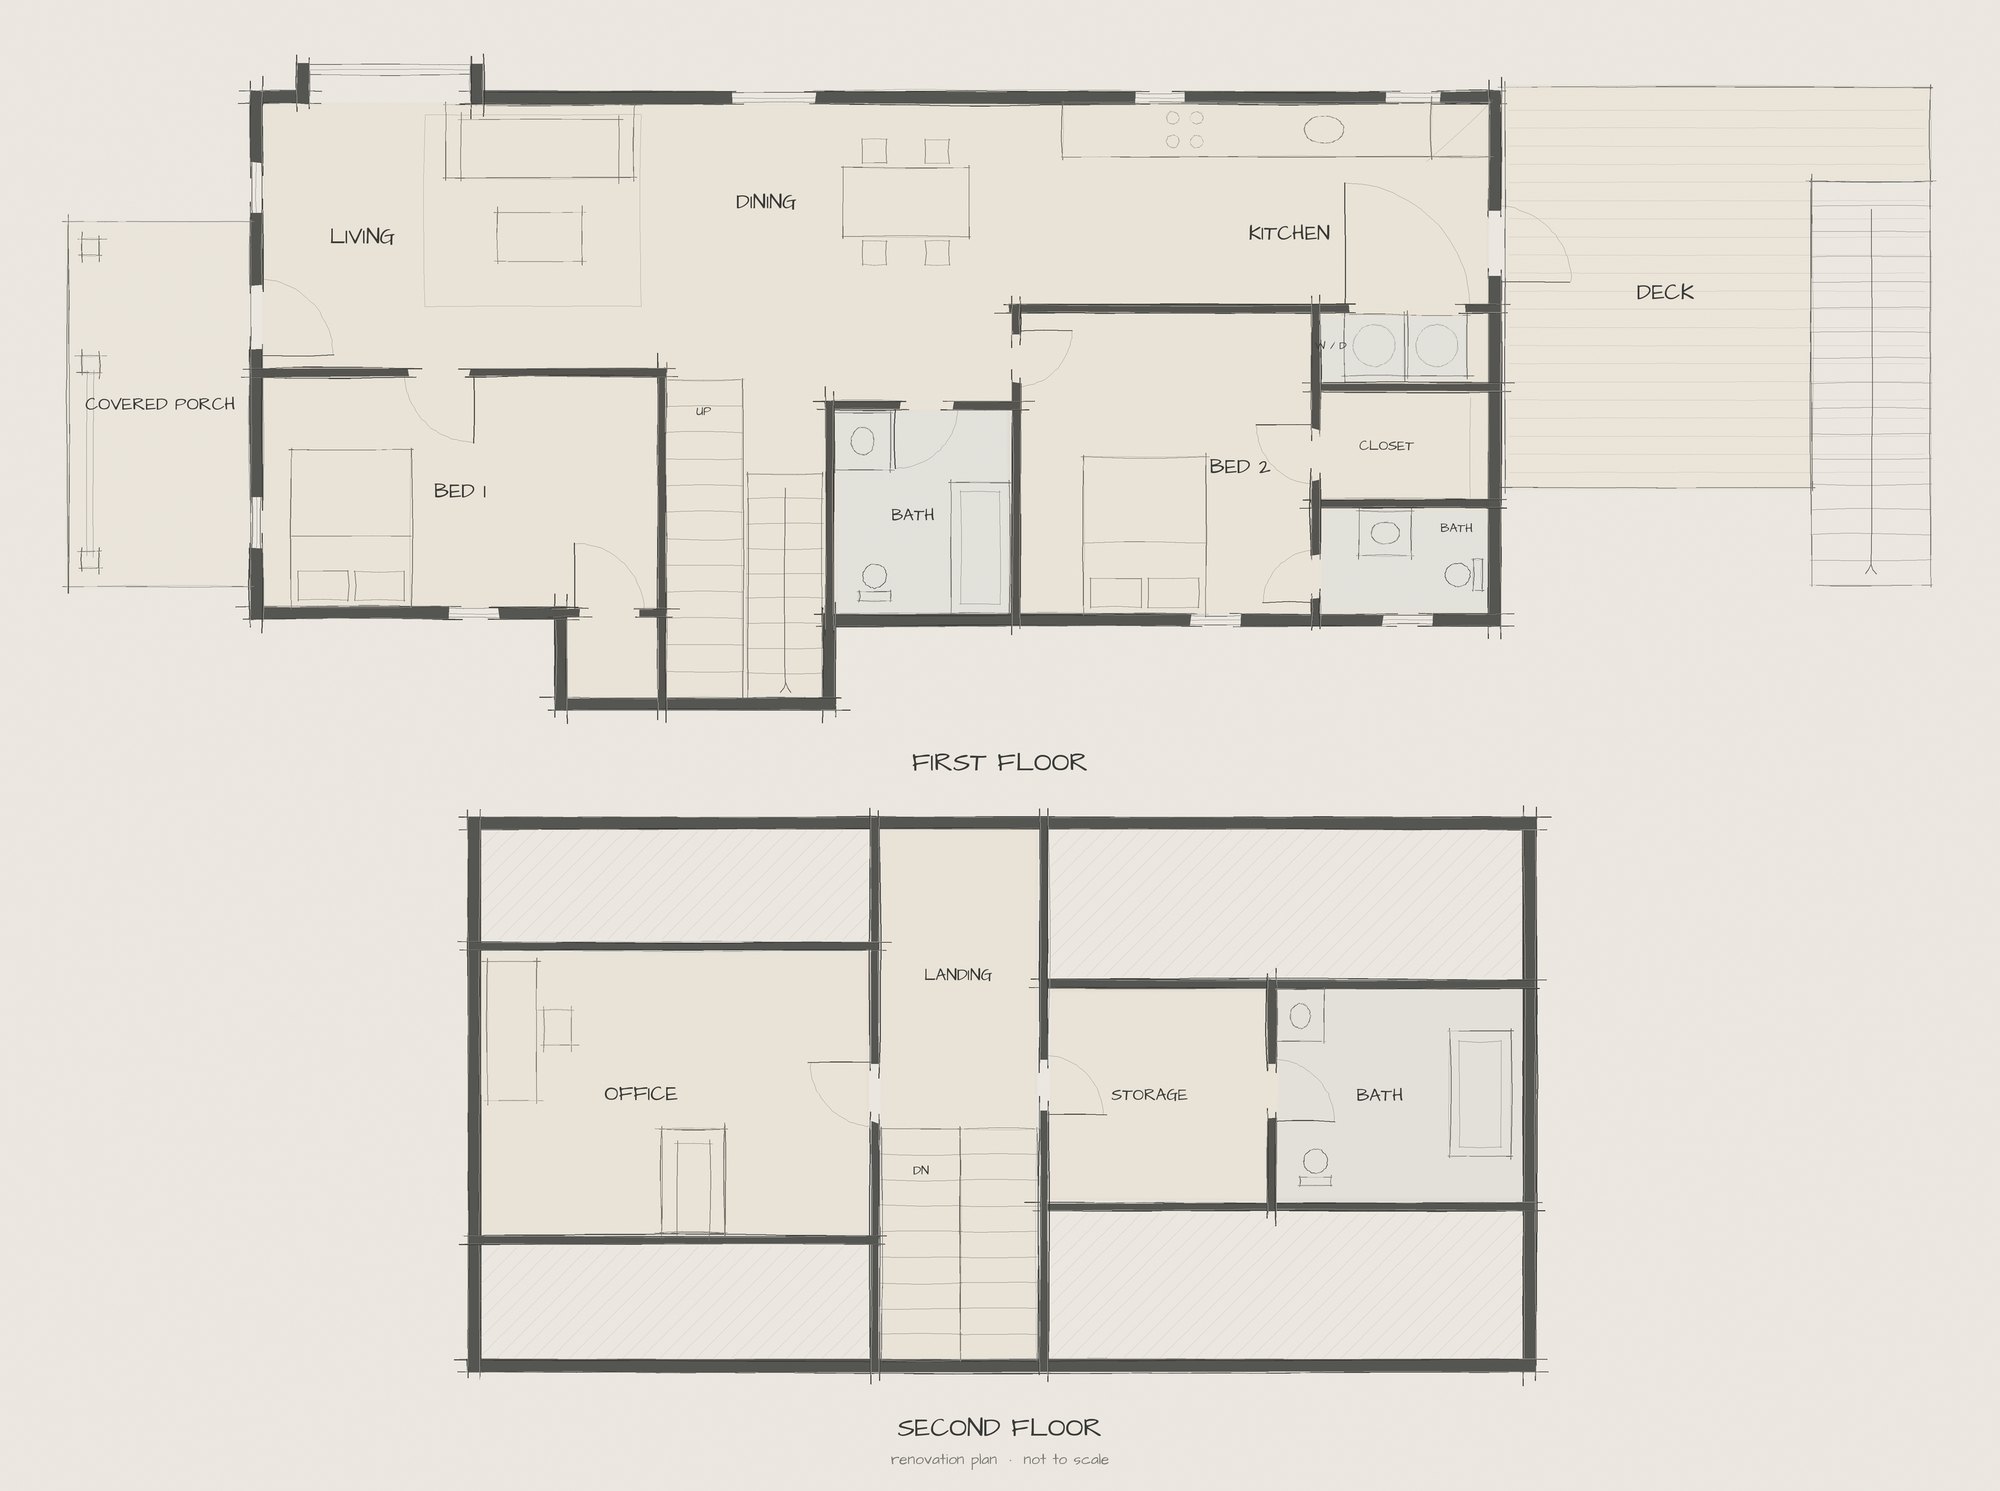
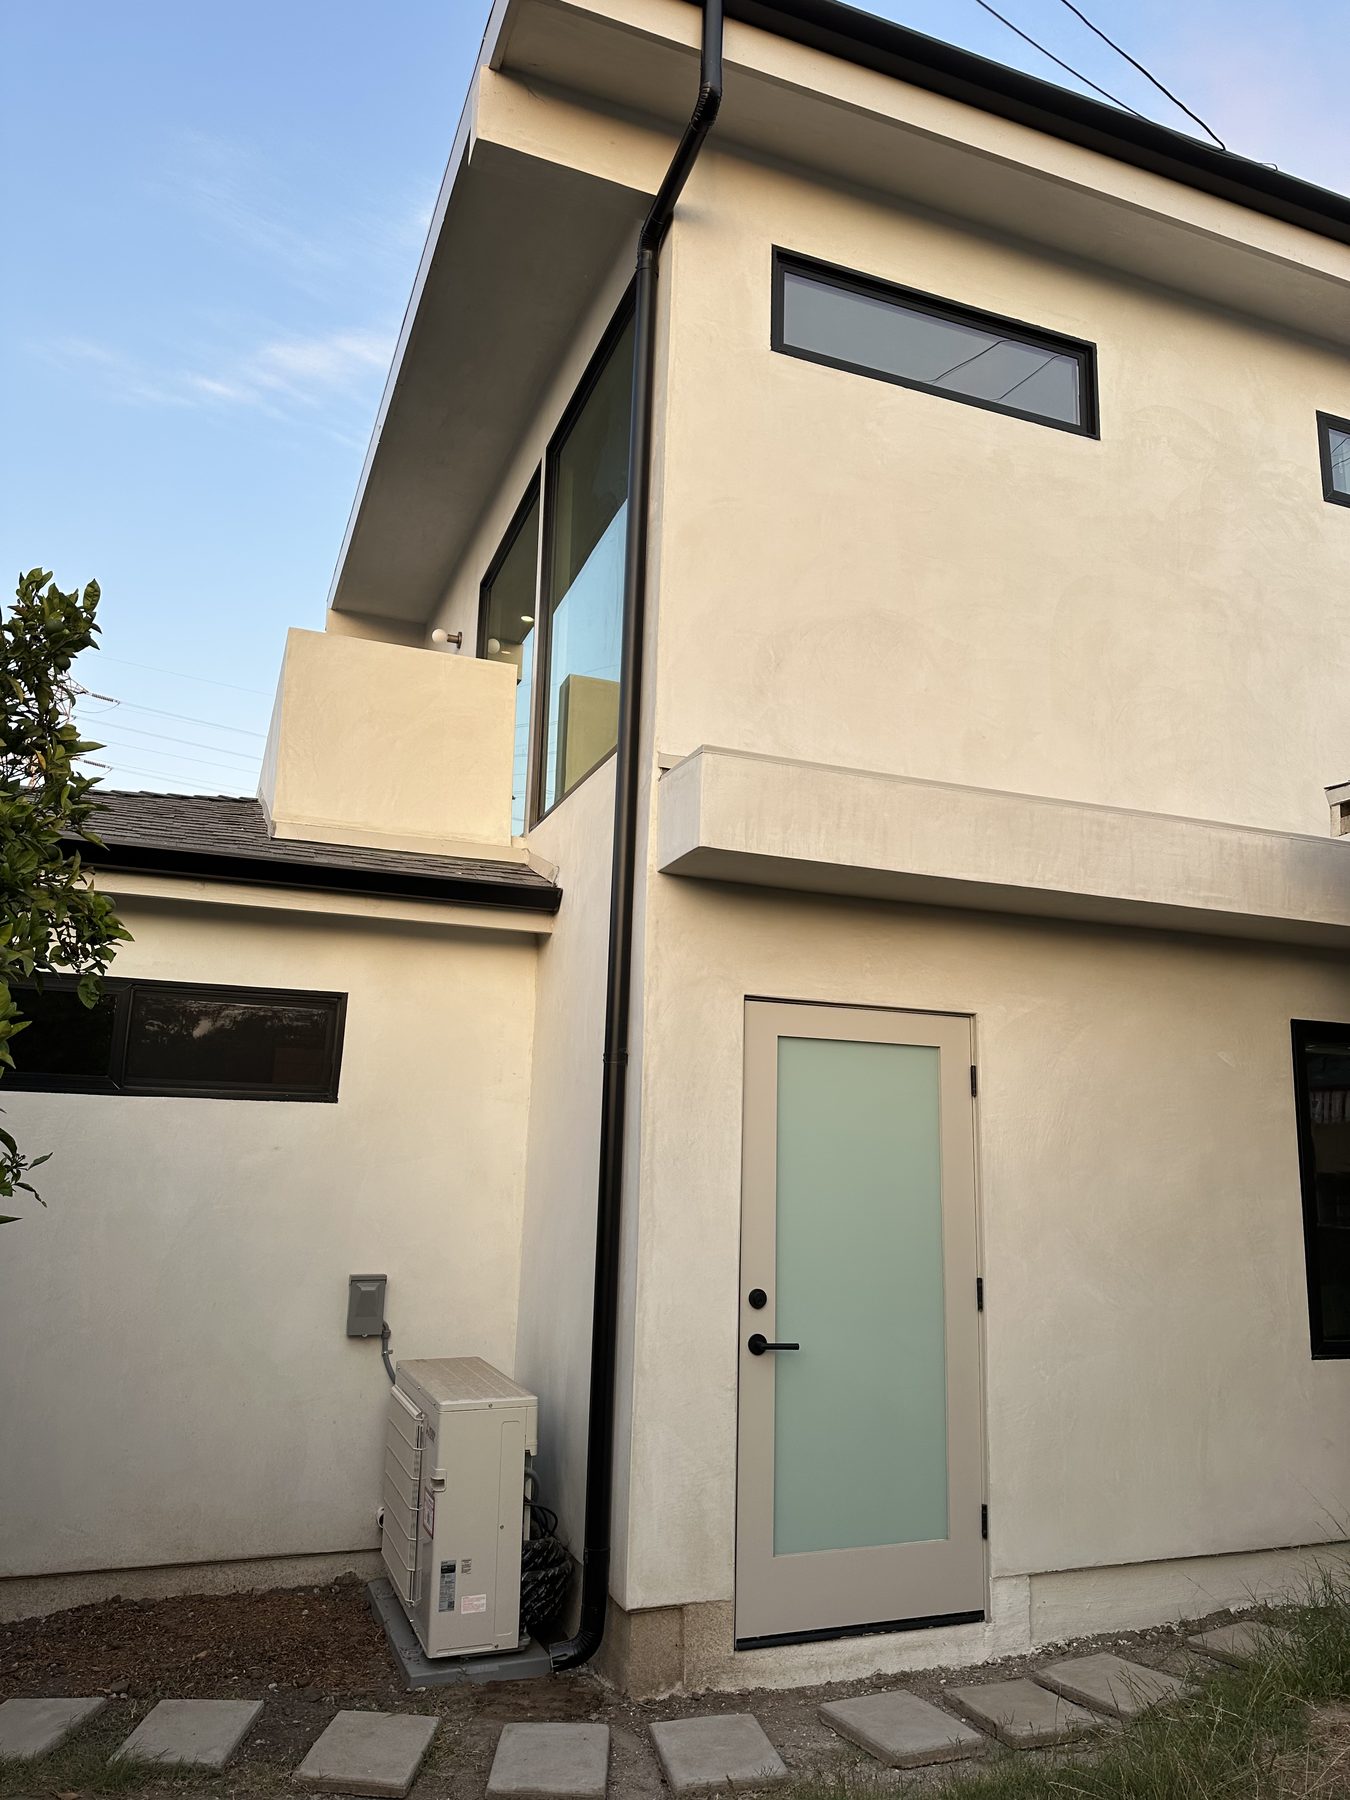
House + ADU

Culver City, Los Angeles, California

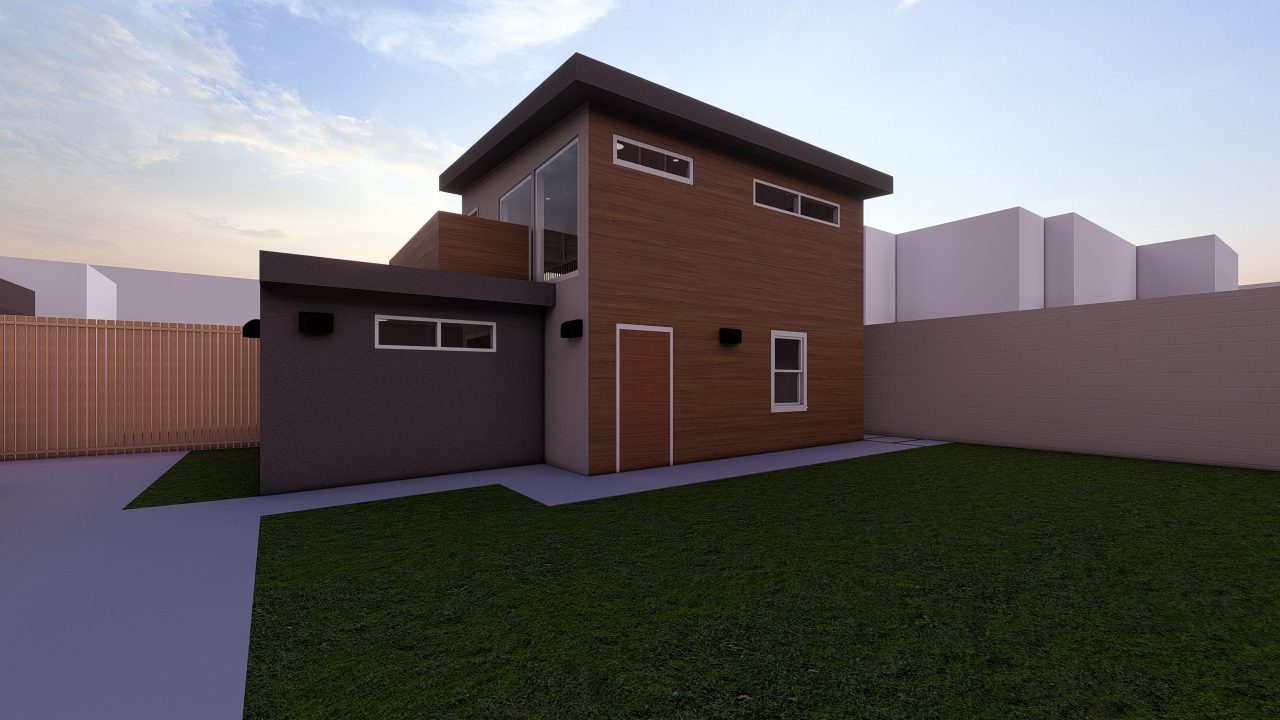
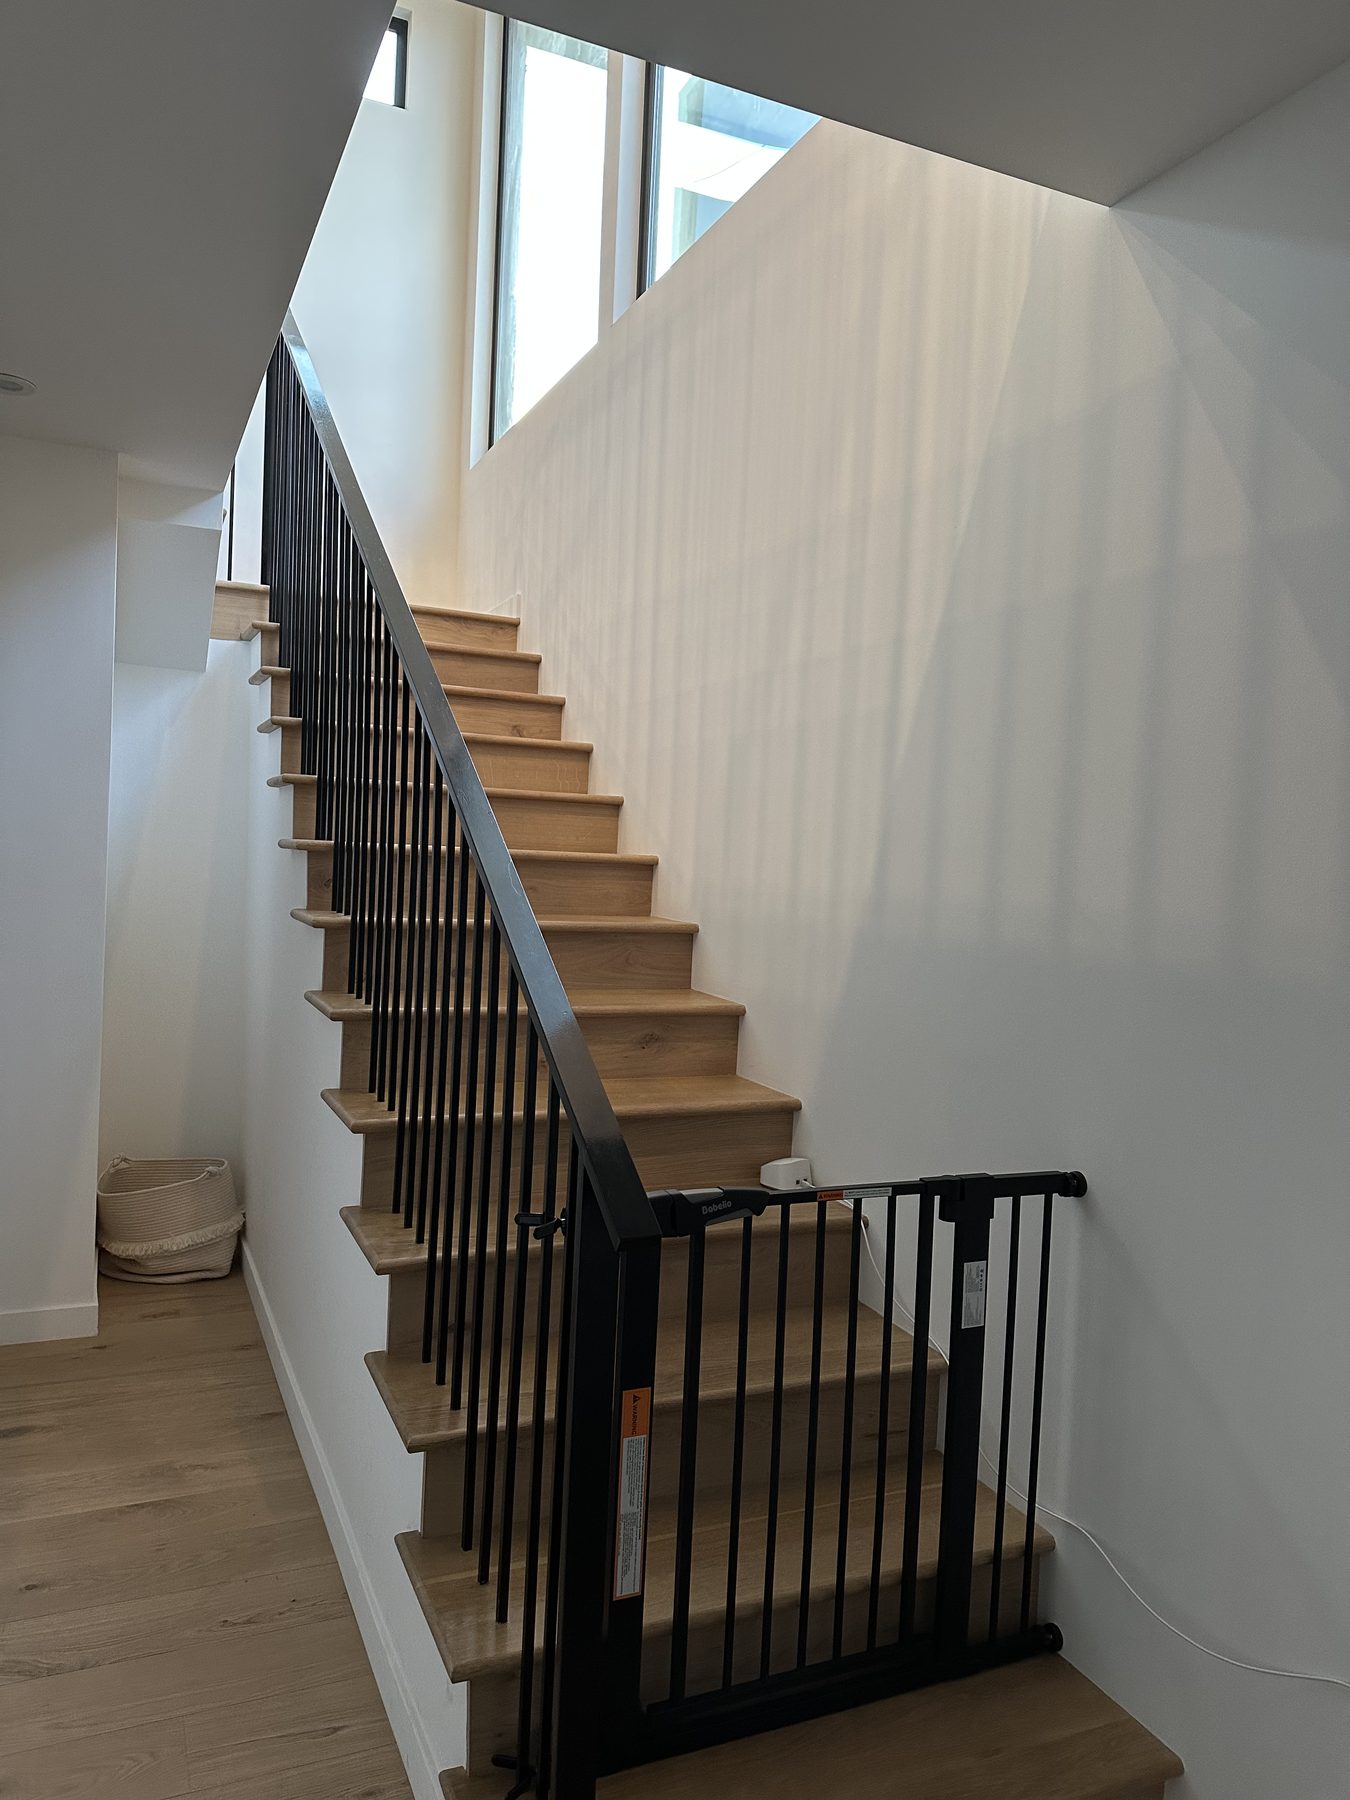
When the original architect’s involvement ended during city review, the project needed a clear path back to approval and construction. H Logan Co. helped resolve plan-check comments, coordinate the ADU’s exterior and products, and bring the project back on schedule.

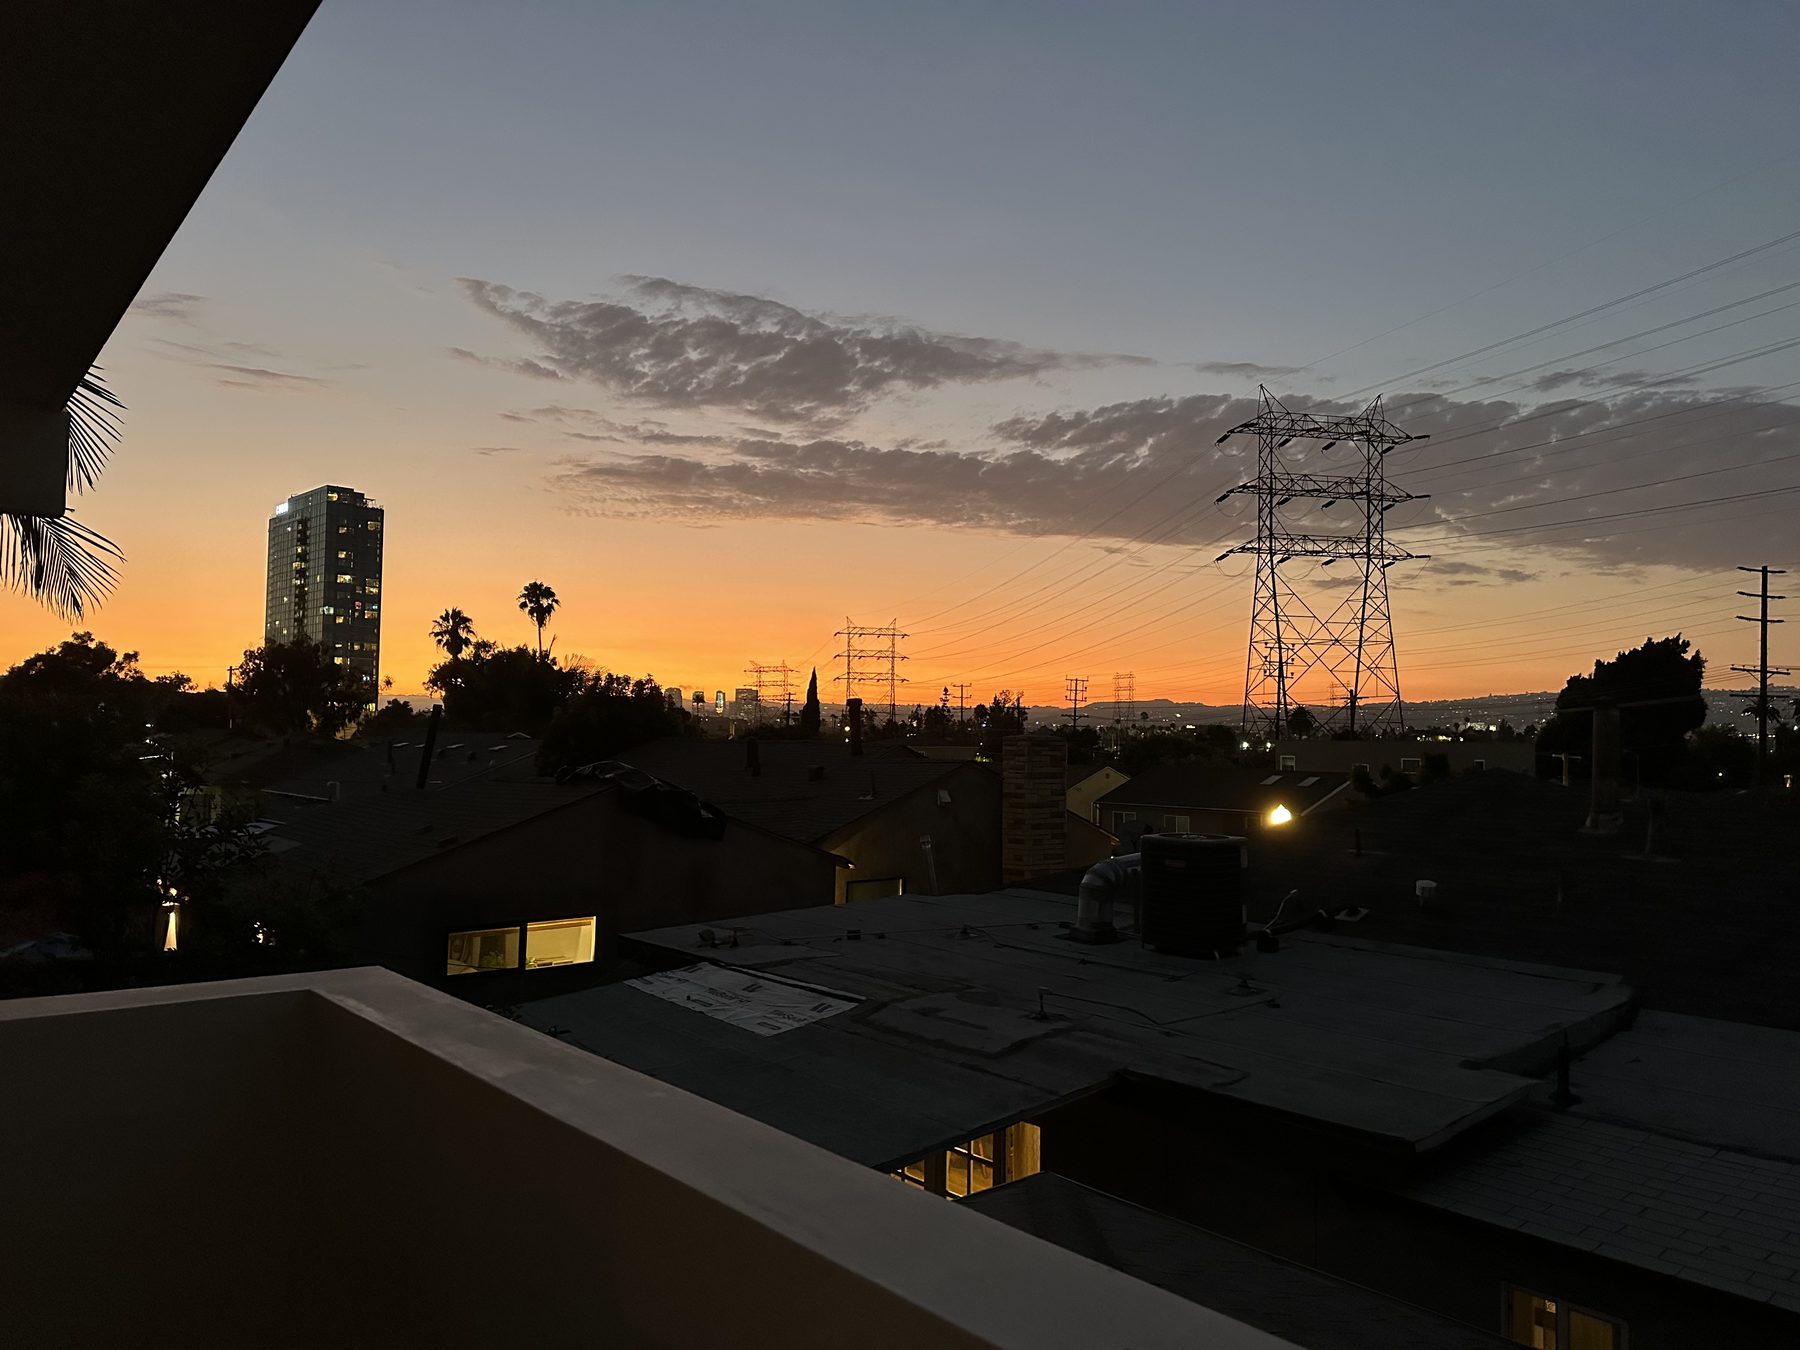
The ADU’s window locations conflicted with shear walls after the windows had been ordered. Working with the contractor and local structural engineer, the design was adjusted to resolve the conflict while preserving the Hollywood Sign view from the main house. The main-house floor plan was also revised to better fit the owner’s needs and reduce cost. Despite permitting and construction pressures during the Palisades fires, the project moved forward to completion.

Original design and permit documents were prepared by a licensed architect. H Logan Co. provided subsequent design support, plan-check resolution, coordination, and construction problem-solving.

RESIDENTIAL / EXISTING CONDITIONSH LOGAN CO.

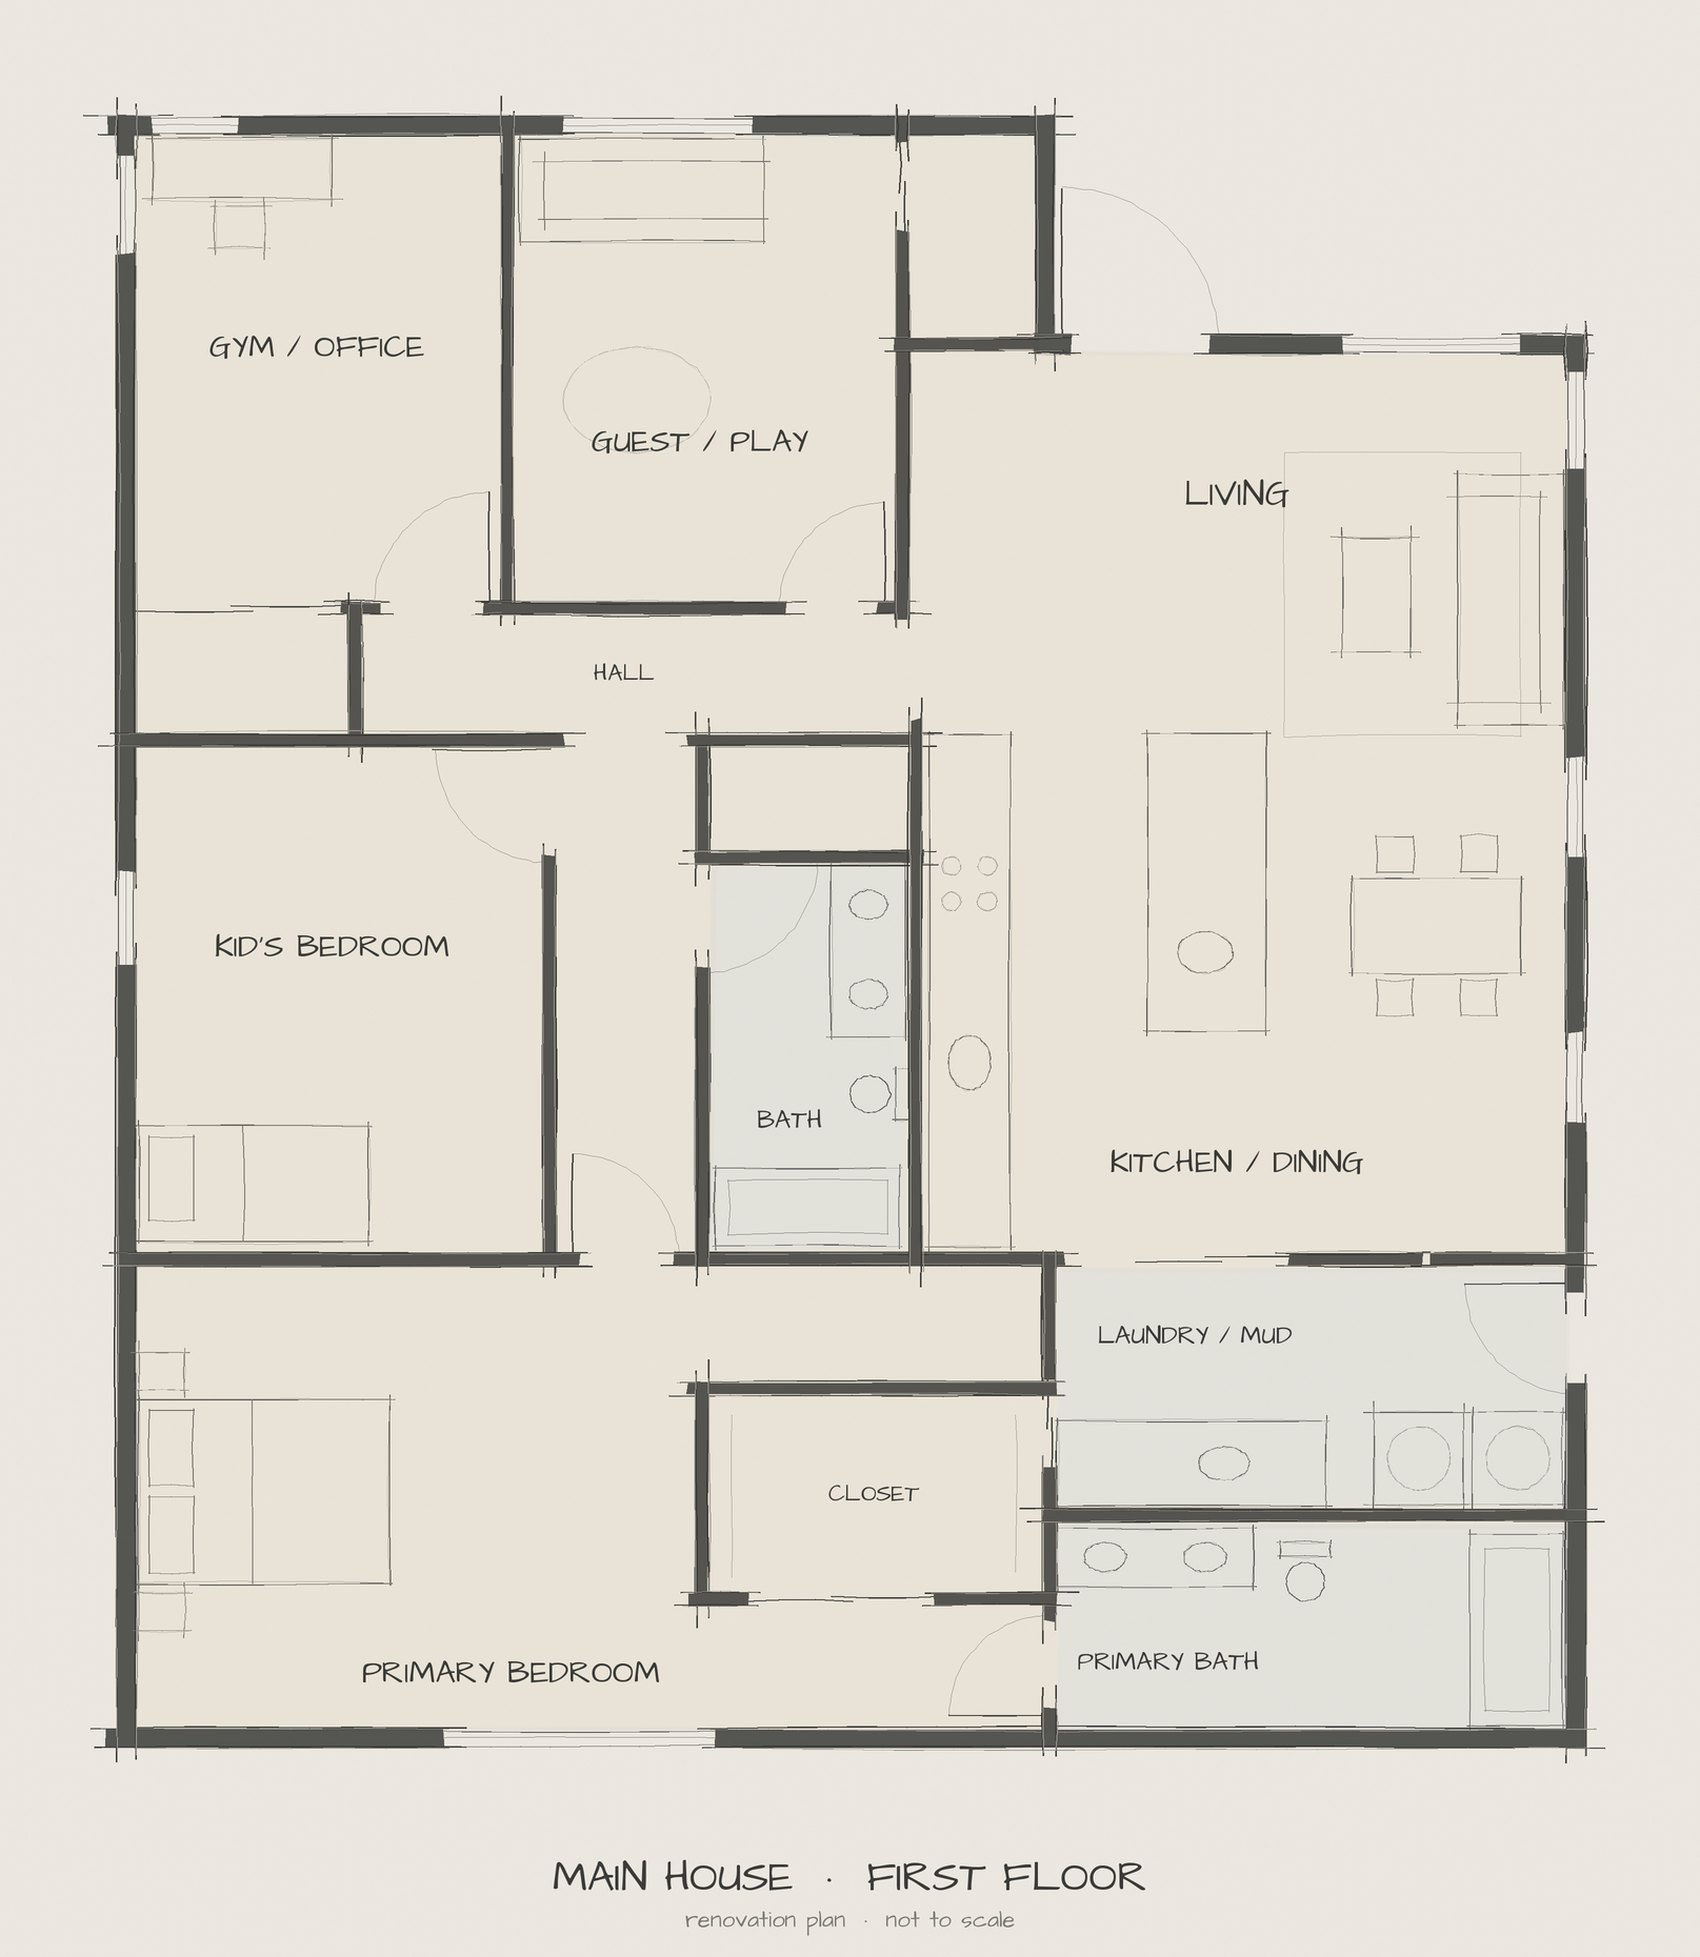
Single-Family Renovation

Kansas City, Missouri

Earlier improvements to the home needed a path to approval. The project focused on working with the city through a variance process so the existing work could stay in place.

The interior floor plan was also redesigned to make better use of the home and improve everyday function.

VARIANCEcity coordination
RETAINEDexisting work
REPLANinterior layout
RESIDENTIAL / ACTIVE PROJECTH LOGAN CO.

Diamond Island Lake Houses

Michigan

Two lake houses, with design and construction administration planned as a coordinated effort over the next 15 months.

The work is underway across both homes, with drawings and images to be shared as the designs develop.

ACTIVE PROJECT · DETAILS TO FOLLOW

A flexible studio, by design

NO TWO PROJECTS
NEED THE SAME THING.

Sometimes the work starts with a design. Sometimes it's a difficult decision, a stalled project, or a property that needs a clearer path forward. The scope is built around the problem, not a package.

02Capabilities

Flexible by design

THE RIGHT
HELP FOR
THE PROJECT.

Some clients need a design partner. Others need someone to coordinate the details, protect the original intent, or work out whether a property is worth pursuing. H Logan Co. brings the right mix of services together around the project at hand.

01

Owner's Representative

Support for owners navigating a residential project, from early budget and design priorities through permit coordination and the contractor relationship. Help keep decisions organized, questions answered, and the owner's interests in view throughout the process.

02

Design & Visualization

Single-family residential design support and documentation, concept studies, 3D renders, diagrams, presentation graphics, and project or real estate photography. Visuals can help a client make decisions, communicate an idea, or understand a property's potential.

03

Project Delivery

Construction-phase coordination, submittal and change review support, contractor communication, issue resolution, and practical decisions that keep work moving. Value engineering should improve cost and constructability while retaining the design intent wherever possible.

04

Development Support

Property and project viability assessments, preliminary feasibility studies and pro formas, historic designation and determination research, and existing-condition documentation. Establish a clearer picture of the opportunity before committing to a larger scope.

Scope comes first. Each engagement is defined individually around the project's needs, responsibilities, jurisdiction, and applicable professional requirements. H Logan Co. is not an architecture firm and does not provide services that require an architectural license. Where licensed services or approvals are required, appropriately licensed professionals are engaged.

THE PART
BETWEEN

Design gets the attention.

Delivery gets it built.

The interesting work is in between.

03Professional Work

Selected project experience

WORK DONE
WITH A TEAM.

Selected projects delivered by Exact Architects, with the role and contribution described for each. These projects demonstrate professional experience and are credited to the firm that delivered them.

HOSPITALITY / HISTORIC ADAPTIVE REUSEEXACT ARCHITECTS

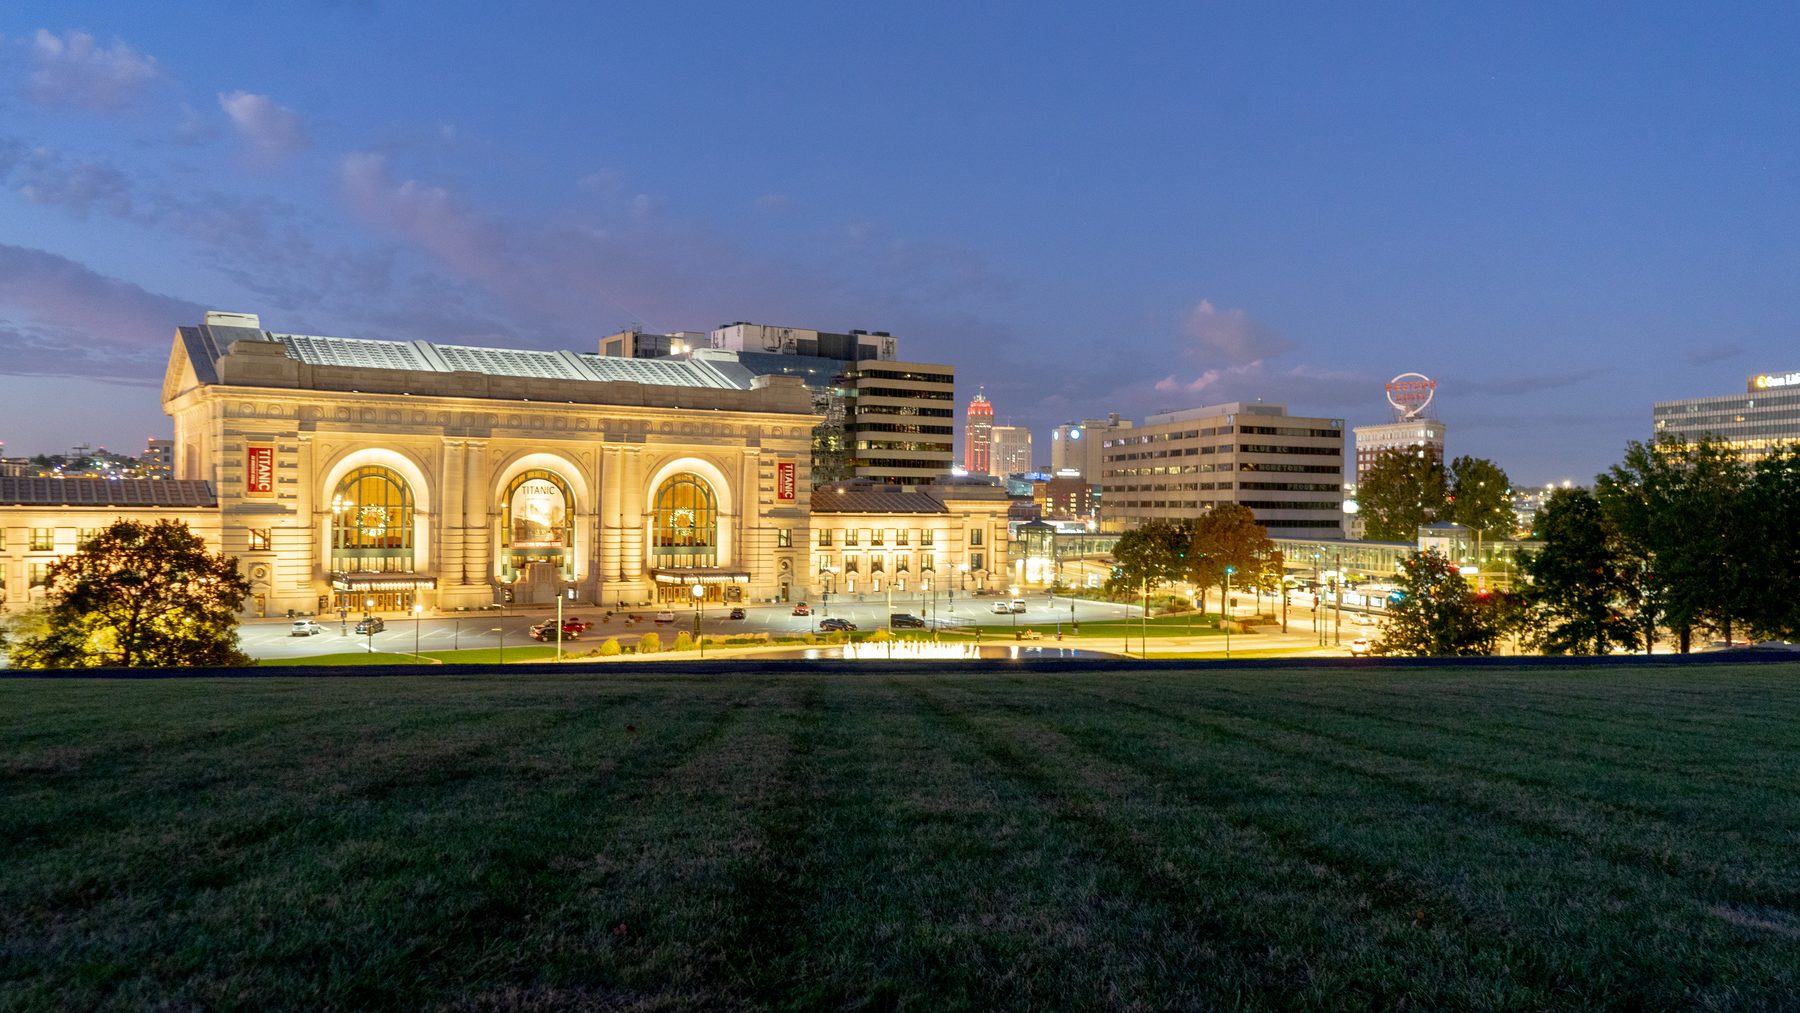
Aiden Kansas City Downtown

Downtown Kansas City, Missouri · Historic Mutual Building

The conversion of a 1920 office building into an 84-room boutique hotel required design, budget, construction, procurement, and the guest experience to stay aligned.

Project management, consultant coordination, construction administration, and procurement were paired with a custom photographic collection. Forty-two original images were created for permanent display throughout the hotel, reinforcing its transit-inspired story while helping manage the artwork budget.

84guest rooms
1920historic Mutual Building
2026hotel opening
42original photographs
212art pieces in collection
ON TIMEproject delivery

Project firm: Exact Architects. Personal role: Project Manager. Metrics describe the overall project and are not presented as work commissioned by H Logan Co.

HISTORIC ADAPTIVE REUSE / HUD FINANCINGEXACT ARCHITECTS

Denver VA Medical Center

Denver, Colorado · 1055 North Clermont Street

A decommissioned VA hospital is being adapted into a mixed-use residential community, bringing historic preservation, HUD financing, and complex construction coordination together at an unusual scale.

Press coverage ↓

Project responsibilities included consultant coordination, construction administration, documentation, historic requirements, and field-condition resolution across a large multidisciplinary team.

493residential units
$130MHUD construction financing
8acre campus
10story 1950s hospital
500+parking spaces in existing garage
50K+sq ft retail + medical office

Project firm: Exact Architects. Personal role: Project Manager. Project metrics describe the overall redevelopment.

COMMUNITY / THERAPEUTIC ENVIRONMENTEXACT ARCHITECTS

Riley ABA & Autism Center

Brookside, Kansas City, Missouri

An early project-management assignment transformed a neighborhood building into a purpose-built therapy center for children with autism.

Press coverage ↓

The center includes more than 50 therapy rooms, an indoor sensory gym with ceiling-mounted swings, outdoor play space, a child-sized kitchen, staff support areas, and a large indoor play environment for practicing everyday social interactions in settings such as a grocery store or dentist’s office. Sculptural giraffes welcome families at the entrance.

50+therapy rooms
17.4Ksquare feet
1,000sq ft indoor play town
2025KCBJ Capstone Award
COMMUNITYimpact category
BROOKSIDEKansas City

Project firm: Exact Architects. Personal role: Project Manager. The Community Impact Award recognizes the project, not an individual design award.

Project descriptions identify the project firm and describe individual responsibilities. They do not imply that H Logan Co. was the architect of record, contracting firm, or project owner. Project metrics refer to the overall projects.

05Contact

A project worth figuring out?

START WITH
THE PROBLEM.

Share the project location, what you are trying to accomplish, and where you could use support. We will follow up to discuss fit, scope, and next steps.

Your message goes straight to [email protected]. We usually reply within two business days.

H LOGAN CO.KANSAS CITY / WORKING ELSEWHERE[email protected]